
Project · Gym Design
Cap Rocat
The gym, drawn from the space that was there.
Design of the hotel's fitness space, above the bay of Palma.
Let's talk- Location
- Cala Blava, Mallorca
- Our role
- Design
- Solutions applied
- Strategic Consulting
The brief
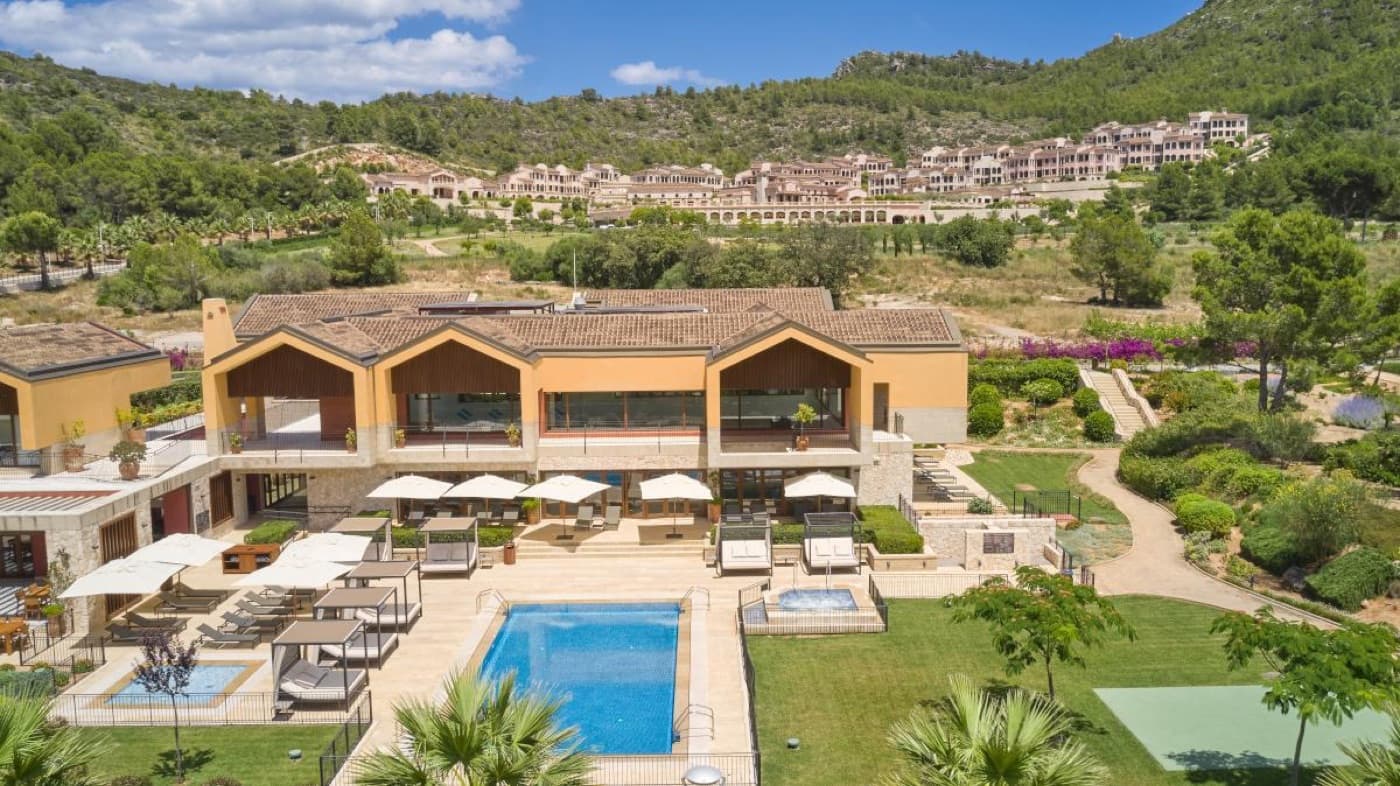
Design the fitness space of a hotel carved into the rock above the bay of Palma.
Cap Rocat is a hotel carved into the rock above the bay of Palma. Soul Elements designed its fitness space.
A project where the challenge was never the equipment but the place: the architecture forces you to start from the space you have, not the one you would like.
What we did
Space diagnosis, design and layout, equipment selection and supervision of the build.
Space diagnosis
We studied what the existing architecture allowed, the guest profile and the property's goals.
Design and layout
Concept, zoning and interiors, drawn from the character of the building.
Equipment
Selection matched to the project, the space available and the budget.
Delivery
We supervised the build through to opening, faithful to the agreed design.
Outcome or evidence
A gym drawn from the existing architecture and supervised through to opening. Design only: we run nothing here.
The project, in pictures
2 photos and videos · swipe to browse
With a similar role or solutions.
Want something like this?
Tell us what you need and we will help you find the best starting point.
Let's talk